$ NaN $ NaN

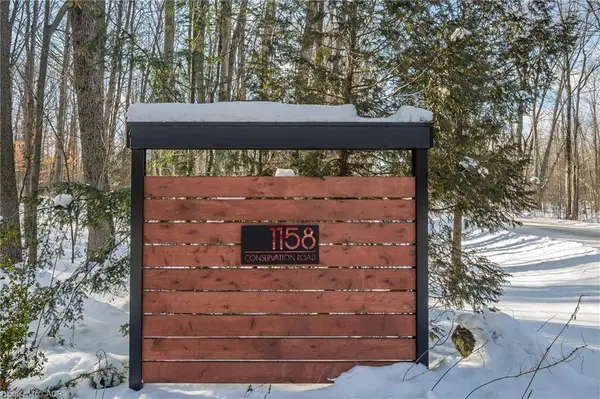
1158 Conservation RD

Campbellville, ON L0P 1B0

  • 3 Beds
  • 2 Baths
    Full Baths: 2
  • 1,786 SqFt
  • 3.02 Lot Size
  • 1973 Year Built
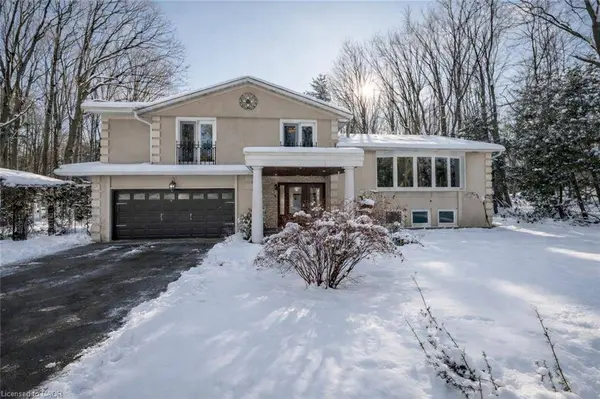
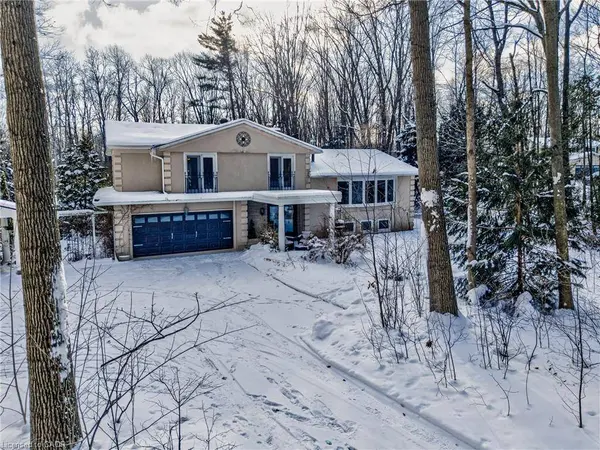
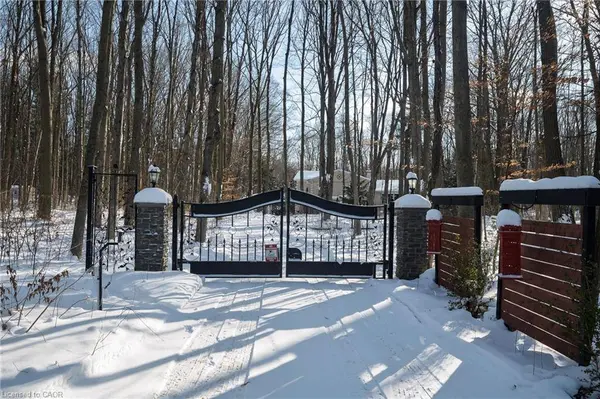
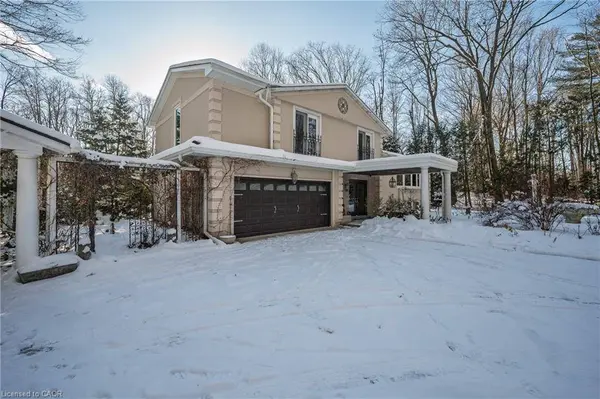
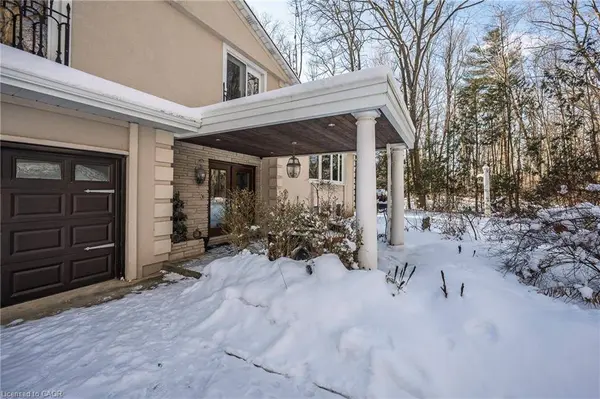
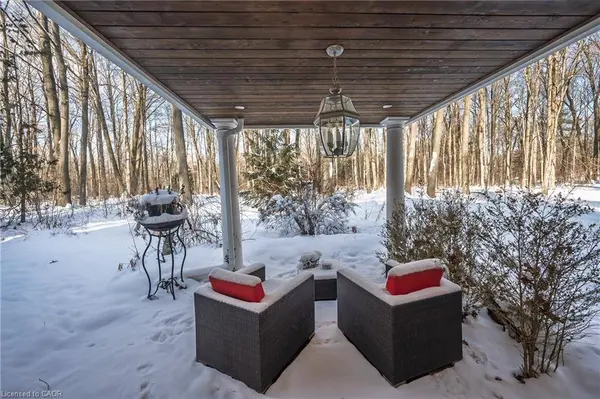
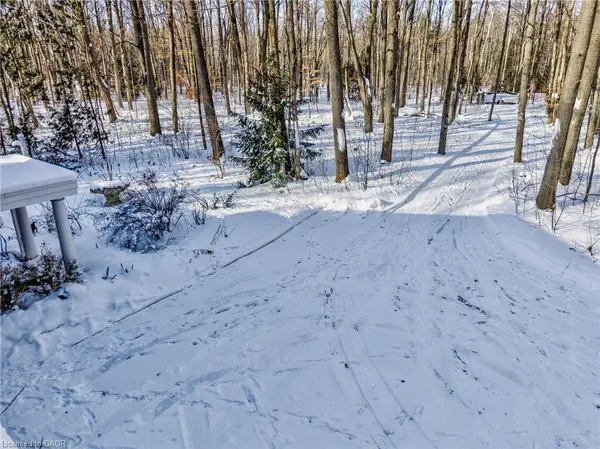
Discover a truly exceptional retreat set on 3 acres of serene countryside, where privacy, space, and natural beauty define everyday living. Set behind iron gates, a long, winding drive leads to a beautifully finished home, completely hidden by mature trees and immersed in the sights and sounds of nature. Deer, birds, and local wildlife move freely throughout the property, creating a Muskoka like atmosphere while remaining close to Burlington, Milton, major highways, and everyday amenities. The main level offers a warm, refined feel with solid hardwood flooring and an open concept layout ideal for entertaining. Large windows on every side flood the home with natural light and frame peaceful views of the surrounding landscape. The kitchen is designed for both function and gathering, featuring quartz countertops, built in appliances, extensive cabinetry, a centre island, and breakfast bar seating. It connects seamlessly to the dining and living areas, making it ideal for daily life and hosting. The primary suite is spacious and private, anchored by a two way fireplace, a spa inspired ensuite, a custom walk in closet, and a private sitting area. A second bedroom and a beautifully appointed bathroom complete the upper level. Additional living spaces include a formal dining room with walk out access to the backyard, a well designed laundry room, a versatile recreation room suited for a gym, office, or media space, and a Muskoka room that extends the seasons with views of the changing landscape. Outdoors, enjoy multiple seating areas, gardens, and a large cleared fire pit area ideal for gathering. The additional detached garage offers excellent potential for an art studio, home gym, or creative retreat. This home provides a rare opportunity to enjoy complete privacy and generous acreage without sacrificing access to urban conveniences.
Listed by RE/MAX Escarpment Realty Inc.

PROPERTY DETAIL

  • Key Details

    Sold Price $1,430,0009.4%

    Property Type Single Family Home

    Sub Type Single Family Residence

    Listing Status Sold

    Purchase Type For Sale

    Square Footage 1, 786 sqft

    Price per Sqft $800

    MLS Listing ID 40799997

    Sold Date 02/08/26

    Style Sidesplit

    Bedrooms 3

    Full Baths 2

    Abv Grd Liv Area 2,518

    Year Built 1973

    Annual Tax Amount $5,903

    Lot Size 3.018 Acres

    Acres 3.018

    Property Sub-Type Single Family Residence

    Source Cornerstone

  • Location

    Province ON

    County Halton

    Area 2 - Milton

    Zoning A2

    Direction From Hwy 6 - Go east on Campbellville Road, right on Milburough Town Line Road, then left on Conservation Road. From Milton - Take Guelph Line south of Limestone Road, then go west on Conservation Road.

  • Rooms

    Other Rooms Shed(s), Other

    Basement Partial, Finished

    Kitchen 1

  • Building

    Lot Description Rural, Rectangular, Paved, Dog Park, Greenbelt, Quiet Area, Trails

    Faces From Hwy 6 - Go east on Campbellville Road, right on Milburough Town Line Road, then left on Conservation Road. From Milton - Take Guelph Line south of Limestone Road, then go west on Conservation Road.

    Foundation Concrete Block

    Sewer Septic Tank

    Water Drilled Well

    Architectural Style Sidesplit

    Structure Type Stone,Stucco

    New Construction No

  • Interior

    Interior Features Auto Garage Door Remote(s), Built-In Appliances, Ceiling Fan(s)

    Heating Electric Forced Air, Propane

    Cooling Central Air

    Fireplaces Number 3

    Fireplaces Type Propane

    Fireplace Yes

    Appliance Bar Fridge, Dishwasher, Gas Stove, Range Hood

    Laundry Electric Dryer Hookup, In Basement, Laundry Room, Lower Level

  • Exterior

    Exterior Feature Built-in Barbecue, Landscaped, Year Round Living

    Parking Features Attached Garage

    Garage Spaces 2.0

    Utilities Available Cable Available, Electricity Available, Phone Connected

    View Y/N true

    View Forest, Garden, Trees/Woods

    Roof Type Asphalt Shing,Metal

    Handicap Access Multiple Entrances, Open Floor Plan

    Porch Patio

    Lot Frontage 284.0

    Lot Depth 514.0

    Garage Yes

  • Others

    Senior Community false

    Tax ID 249680063

    Ownership Freehold/None

SIMILAR HOMES FOR SALE

Check for similar Single Family Homes in Campbellville,ON

CONTACT

elevated & co. realty RE/MAX Escarpment

GET IN TOUCH

Your Full Name
Your Phone Number*
Write Your Message
};