
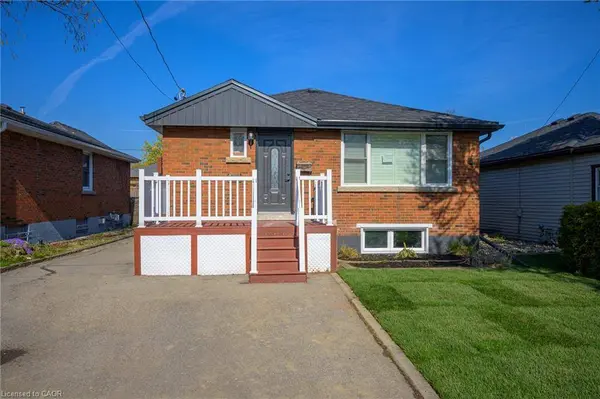
144 East 44th ST #LOWER UNIT
Hamilton, ON L8T 3H2
- 2 Beds
- 1 Bath Full Baths: 1
- 1,000 SqFt
- - Year Built
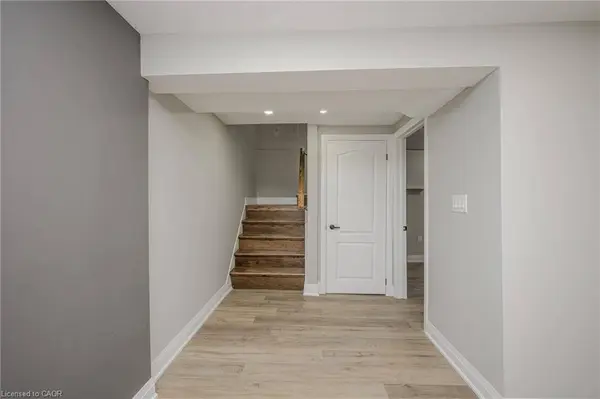
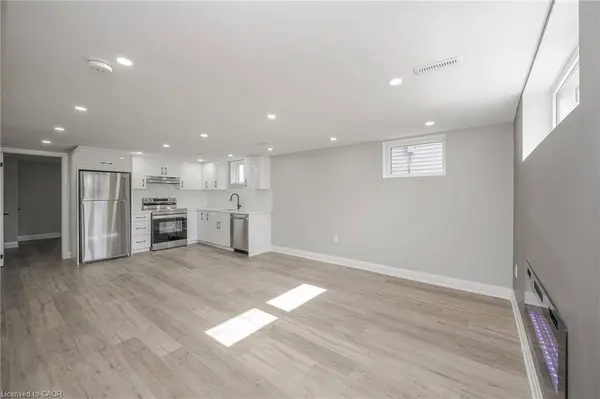
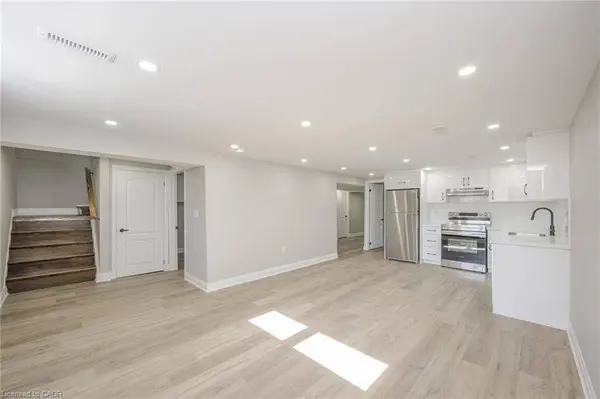
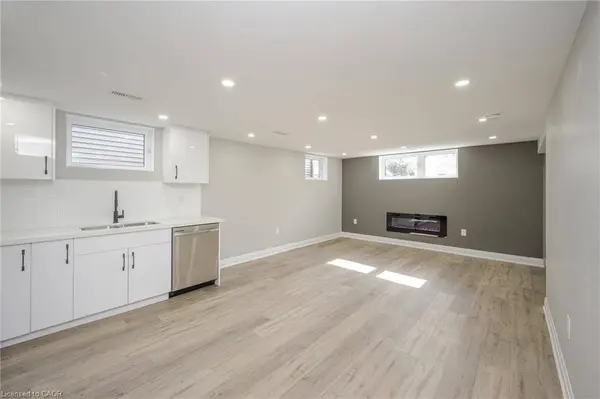
The open-concept layout seamlessly connects the kitchen and living area, creating an ideal space to unwind or entertain. The kitchen is equipped with stainless steel appliances, generous storage, and room for a dining table, while the cozy electric fireplace adds warmth and character. Oversized windows fill the home with natural light, complementing the clean, neutral finishes throughout. Enjoy the added convenience of private in-suite laundry with a washer, dryer, and dedicated drying space.
Nestled in the highly desirable Hampton Heights neighbourhood, you'll be surrounded by parks, excellent schools, shopping, restaurants, transit, and quick access to the Lincoln Alexander Parkway, making commuting effortless.
This is an exceptional opportunity for tenants seeking a well-maintained, high-quality home in a quiet, family-friendly community. Utilities are extra. Lower-level suite only; upper unit is occupied separately.
Available for tenants who will appreciate and care for this beautiful home as their own.
GALLERY
PROPERTY DETAIL
Key Details
Property Type Single Family Home
Sub Type Single Family Residence
Listing Status Active
Purchase Type For Rent
Square Footage 1, 000 sqft
MLS Listing ID 40853362
Bedrooms 2
Full Baths 1
Abv Grd Liv Area 1,950
Property Sub-Type Single Family Residence
Source Cornerstone
Location
Province ON
County Hamilton
Area 25 - Hamilton Mountain
Zoning C
Direction Upper Gauge Ave And Fennell Ave E
Rooms
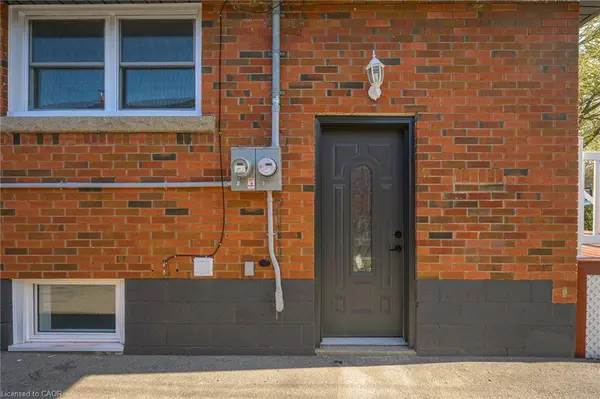
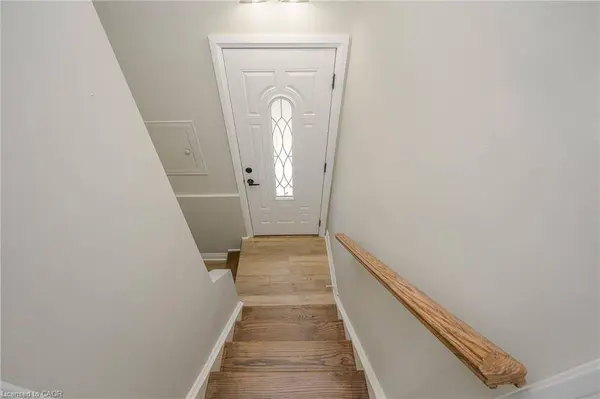
Basement Separate Entrance, Full, Finished
Kitchen 1
Building
Lot Description Urban, Rectangular, Dog Park, City Lot, Greenbelt, Highway Access, Hospital, Major Highway, Open Spaces, Park, Place of Worship, Playground Nearby, Public Transit, Quiet Area, School Bus Route, Schools, Shopping Nearby
Faces Upper Gauge Ave And Fennell Ave E
Foundation Poured Concrete
Sewer Sewer (Municipal)
Water Municipal
Structure Type Brick
New Construction No
Interior
Interior Features None
Heating Forced Air, Natural Gas
Cooling Central Air
Fireplaces Number 1
Fireplaces Type Electric
Fireplace Yes
Appliance Dishwasher, Dryer, Range Hood, Refrigerator, Stove, Washer
Laundry In-Suite
Exterior
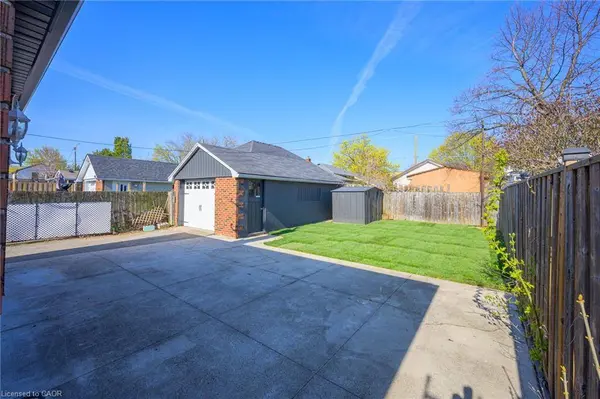
Parking Features Asphalt
Roof Type Asphalt Shing
Lot Frontage 40.0
Lot Depth 101.33
Garage No
Others
Senior Community false
Tax ID 170060193
Ownership Freehold/None
SIMILAR HOMES FOR SALE
Check for similar Single Family Homes at price around $1,995 in Hamilton,ON

CONTACT
