
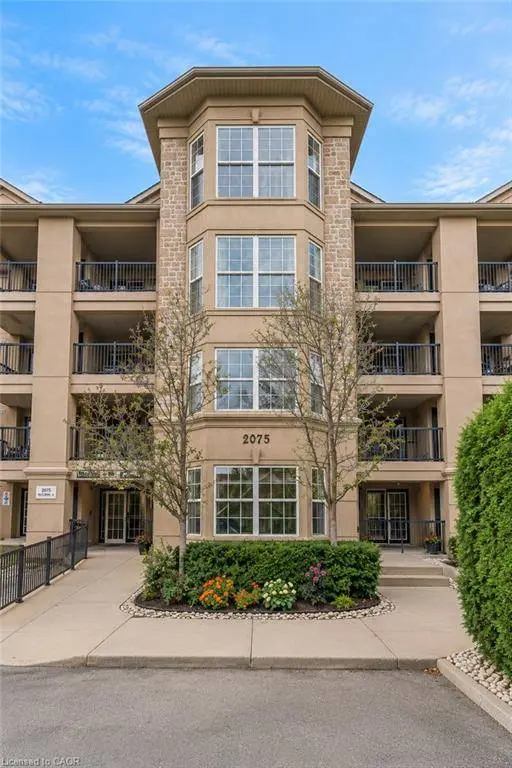
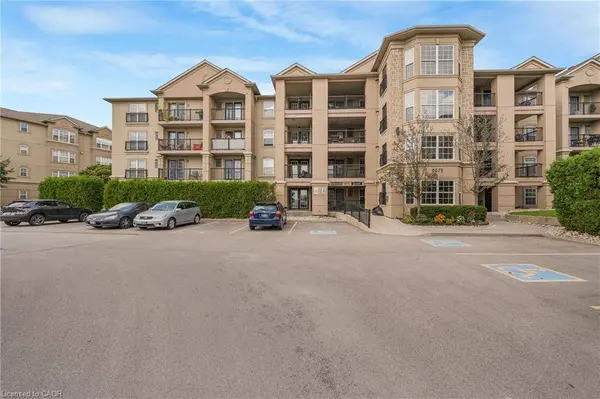
2075 Appleby Line #102
Burlington, ON L7L 7H3
- 2 Beds
- 2 Baths Full Baths: 2
- 1,082 SqFt
- 2004 Year Built
GALLERY
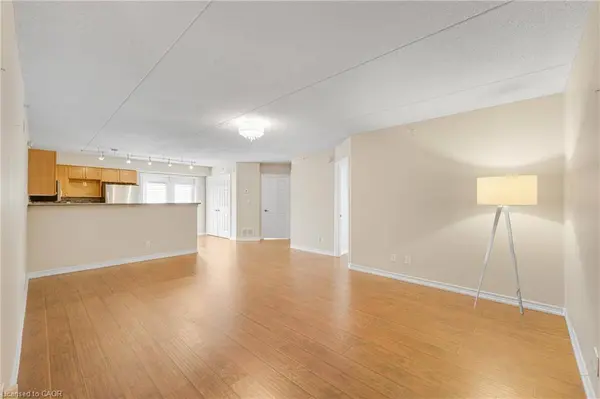
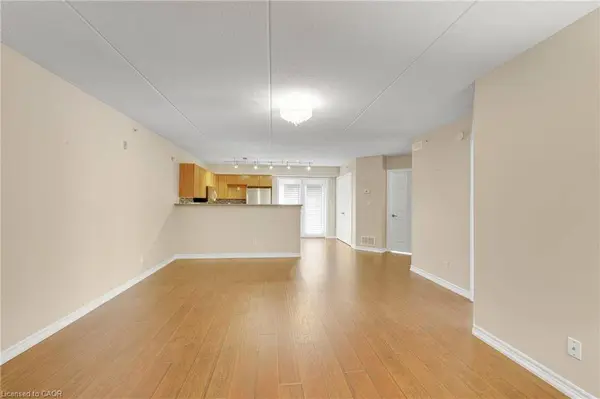
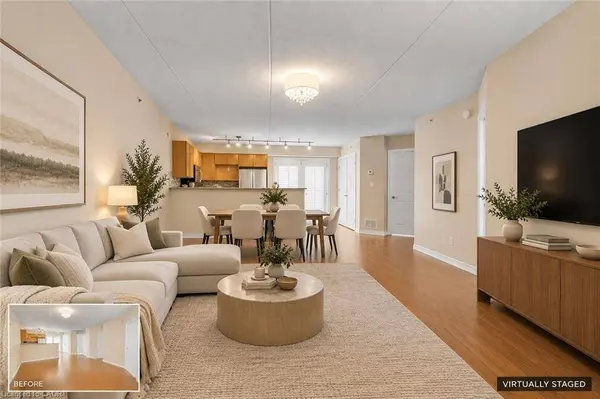
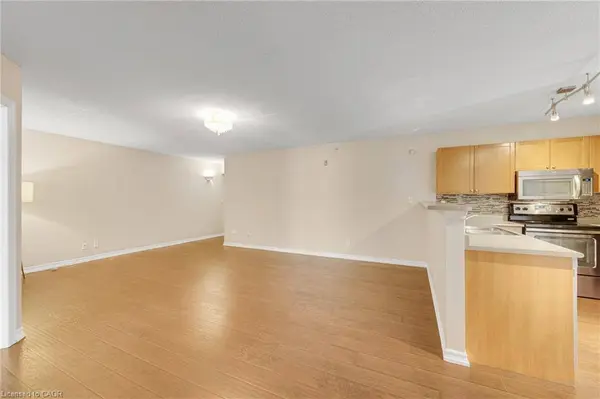
PROPERTY DETAIL
Key Details
Property Type Condo
Sub Type Condo/Apt Unit
Listing Status Active
Purchase Type For Sale
Square Footage 1, 082 sqft
Price per Sqft $507
MLS Listing ID 40869817
Style Apartment
Bedrooms 2
Full Baths 2
HOA Fees $507/mo
HOA Y/N Yes
Abv Grd Liv Area 1,082
Year Built 2004
Annual Tax Amount $3,340
Property Sub-Type Condo/Apt Unit
Source Cornerstone
Location
Province ON
County Halton
Area 35 - Burlington
Zoning UCR1-81
Direction APPLEBY LINE / UPPER MIDDLE RD
Rooms
Kitchen 1
Building
Lot Description Urban, Major Highway, Park, Public Parking, Public Transit, Regional Mall, Schools, Shopping Nearby
Faces APPLEBY LINE / UPPER MIDDLE RD
Sewer Sewer (Municipal)
Water Municipal
Architectural Style Apartment
Structure Type Stucco
New Construction No
Interior
Interior Features None
Heating Forced Air, Natural Gas
Cooling Central Air
Fireplace No
Appliance Dishwasher, Dryer, Microwave, Refrigerator, Stove, Washer
Laundry In-Suite
Exterior
Garage Spaces 1.0
Roof Type Asphalt Shing,Flat
Porch Open
Garage Yes
Others
HOA Fee Include Insurance,C.A.M.,Parking,Water
Senior Community false
Tax ID 258020002
Ownership Condominium
Virtual Tour https://unbranded.youriguide.com/102_2075_appleby_line_burlington_on/
SIMILAR HOMES FOR SALE
Check for similar Condos at price around $549,000 in Burlington,ON

Active
$575,000
2075 Appleby Line #102, Burlington, ON L7L 7H3
Listed by RE/MAX Escarpment Realty Inc., Brokerage2 Beds 2 Baths
Active
$520,000
2075 Appleby Line #406, Burlington, ON L7L 7H3
Listed by Keller Williams Edge Realty1 Bed 1 Bath
new
$549,000
2075 Appleby Line #102, Burlington, ON L7L 7H3
Listed by RE/MAX Escarpment Realty Inc., Brokerage2 Beds 2 Baths
CONTACT
