$ NaN $ NaN

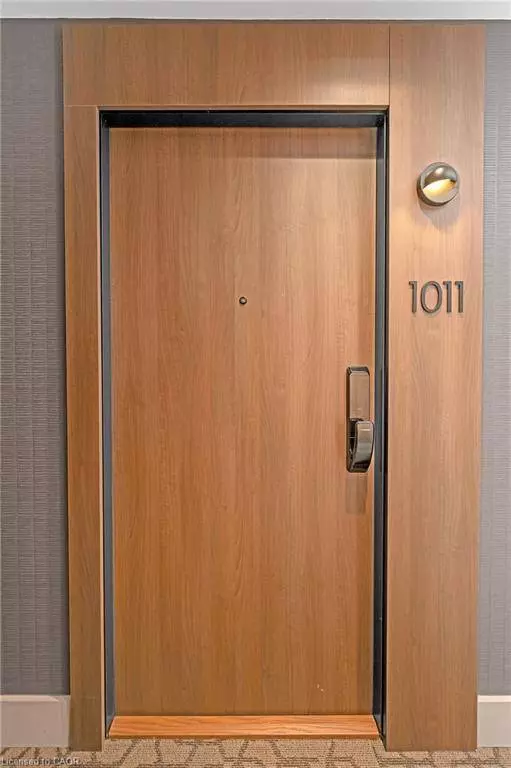
21 Park ST #1011

Mississauga, ON L5G 1L7

  • 2 Beds
  • 1 Bath
    Full Baths: 1
  • 645 SqFt
  • 2021 Year Built
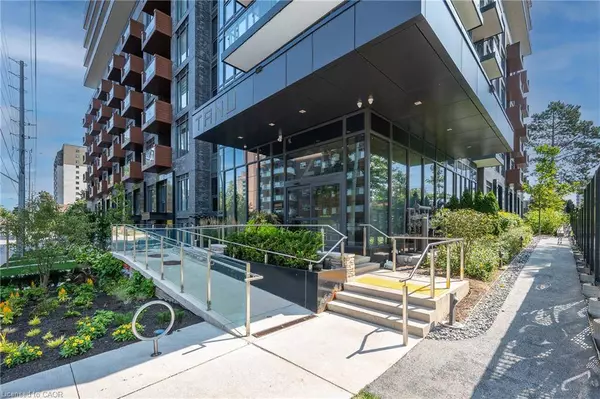
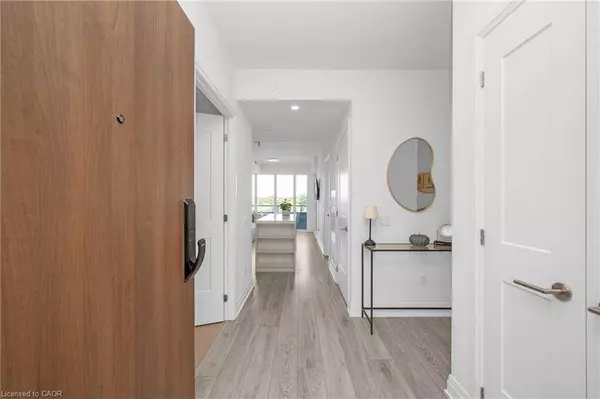
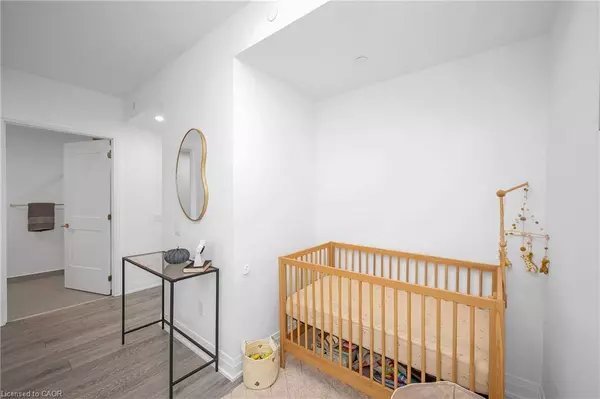
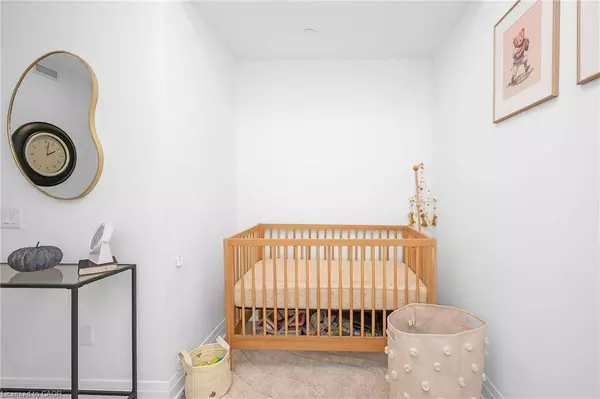
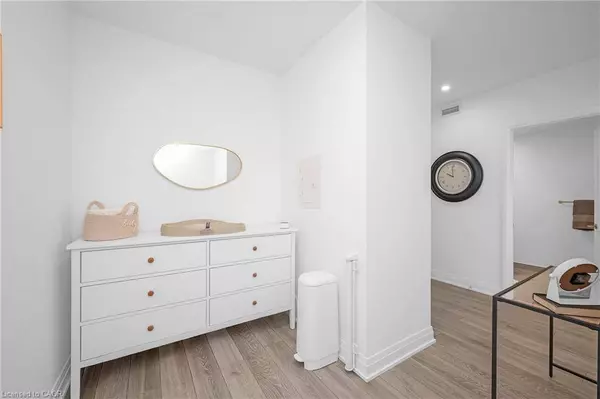
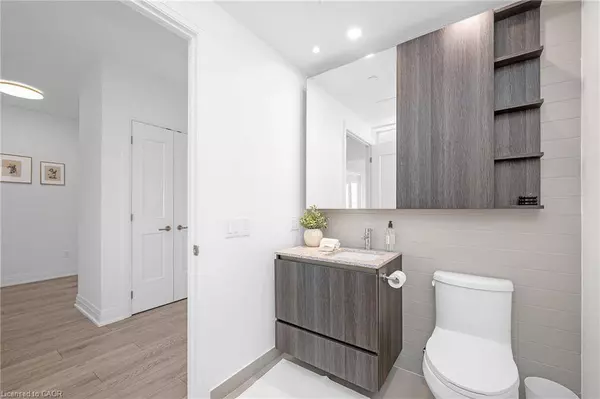
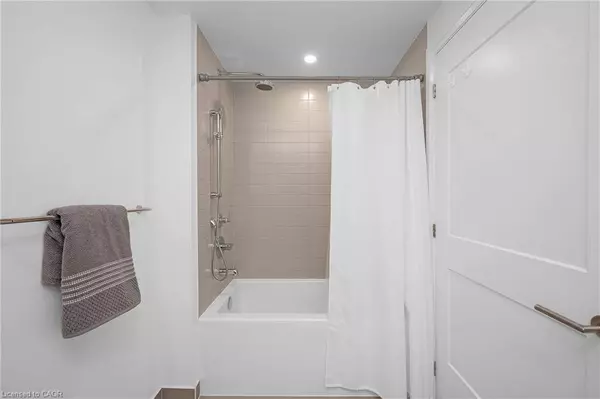
Welcome to 21 Park Street, Unit 1011 at Tanu Condos - a modern 1-bedroom + versatile den designed for both style and comfort. With wide plank engineered floors, floor-to-ceiling windows and stunning finishes throughout, this open-concept suite beams with natural light. The kitchen features a large centre island, built-in premium appliances and custom cabinetry, flowing seamlessly into the living space and oversized terrace - ideal for entertaining or quiet mornings with a view. The primary bedroom offers direct balcony access and a spacious closet, while the flexible den adapts as a home office, reading nook, or guest space. Spa-like washroom adds sophistication, and from the 10th floor you'll enjoy beautiful skyline views. Life at Tanu means access to resort-style amenities: 24-hr concierge, fully equipped fitness centre, games lounge, party room, business centre, guest suites, movie theatre, car wash, and an outdoor terrace with BBQs & fire pit. Internet & heat are included in the fees. The Unit also comes with 1 parking space + 1 locker. Less than a 5-minute walk to Port Credit GO & steps to shops, cafés, restaurants and the waterfront—plus easy highway access—this rare suite blends luxury, lifestyle, and convenience in one of Mississauga's most vibrant communities.
Listed by RE/MAX Escarpment Realty Inc.

PROPERTY DETAIL

  • Key Details

    Sold Price $580,0001.7%

    Property Type Condo

    Sub Type Condo/Apt Unit

    Listing Status Sold

    Purchase Type For Sale

    Square Footage 645 sqft

    Price per Sqft $899

    MLS Listing ID 40767642

    Sold Date 09/23/25

    Style 1 Storey/Apt

    Bedrooms 2

    Full Baths 1

    HOA Fees $682/mo

    HOA Y/N Yes

    Abv Grd Liv Area 645

    Year Built 2021

    Annual Tax Amount $3,970

    Property Sub-Type Condo/Apt Unit

    Source Cornerstone

  • Location

    Province ON

    County Peel

    Area Ms - Mississauga

    Zoning R4

    Direction Lakeshore Road North on Stavebank Road to Park.

  • Rooms

    Kitchen 1

  • Building

    Lot Description Urban, Ample Parking, Arts Centre, Dog Park, City Lot, Highway Access, Hospital, Library, Marina, Open Spaces, Park, Place of Worship, Playground Nearby, Public Parking, Public Transit, Rail Access, Rec./Community Centre, School Bus Route, Schools, Shopping Nearby

    Faces Lakeshore Road North on Stavebank Road to Park.

    Foundation Concrete Perimeter

    Sewer Sewer (Municipal)

    Water Municipal

    Architectural Style 1 Storey/Apt

    Structure Type Brick,Concrete

    New Construction No

  • Interior

    Interior Features Elevator, Separate Heating Controls

    Heating Forced Air, Natural Gas

    Cooling Central Air

    Fireplace No

    Appliance Dishwasher, Dryer, Microwave, Refrigerator, Stove, Washer

    Laundry In-Suite

  • Exterior

    Exterior Feature Balcony, Controlled Entry, Landscaped

    Garage Spaces 1.0

    Waterfront Description Lake/Pond

    Roof Type Other

    Porch Terrace

    Garage Yes

  • Others

    HOA Fee Include Insurance,Building Maintenance,C.A.M.,Common Elements,Heat,Internet

    Senior Community false

    Tax ID 201130134

    Ownership Condominium

CONTACT

elevated & co. realty RE/MAX Escarpment

GET IN TOUCH

Your Full Name
Your Phone Number*
Write Your Message
};