2265 Middlesmoor CRES
Single Family Home $ 1,049,900

2265 Middlesmoor CRES

Burlington, ON L7P 3X2

  • 3 Beds
  • 3 Baths
    Full Baths: 2 Half Baths: 1
  • 1,440 SqFt
  • 1979 Year Built
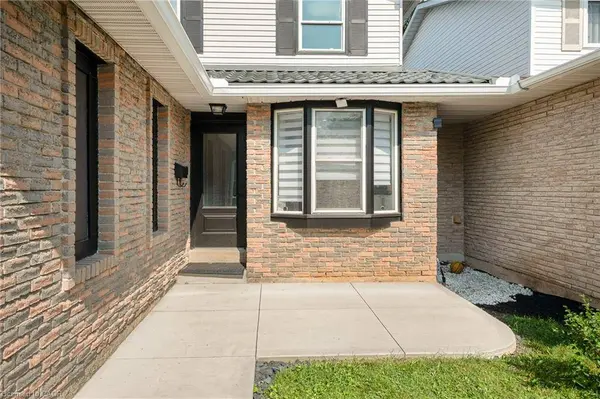
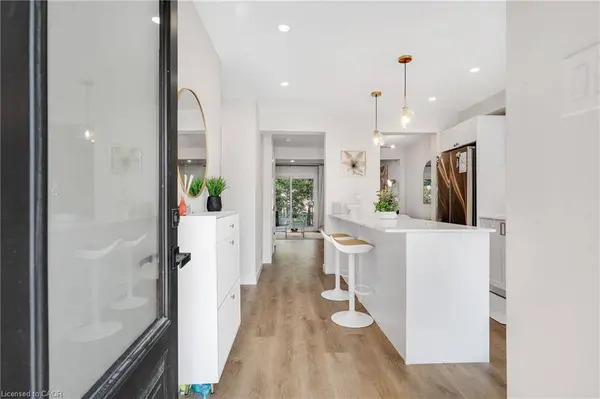
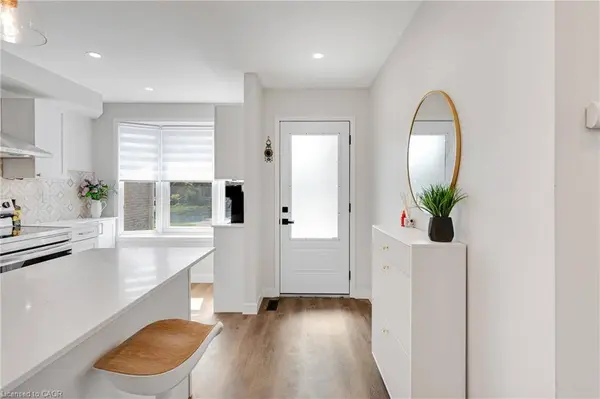
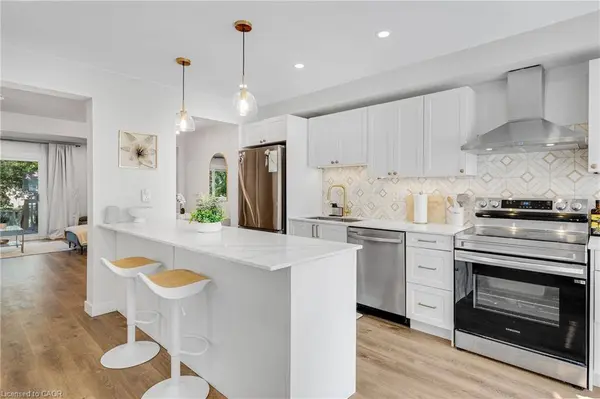
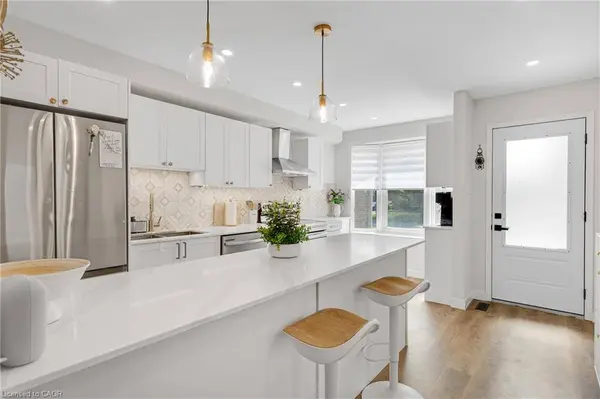
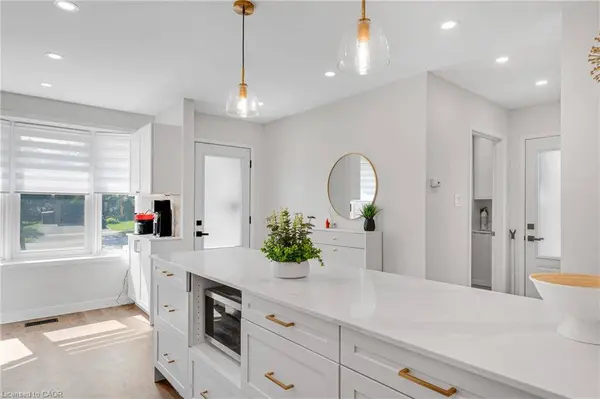
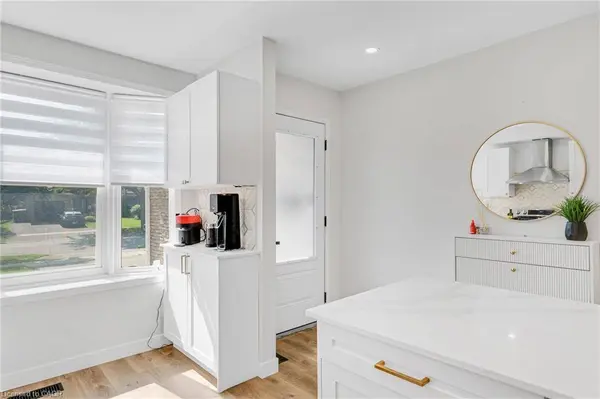
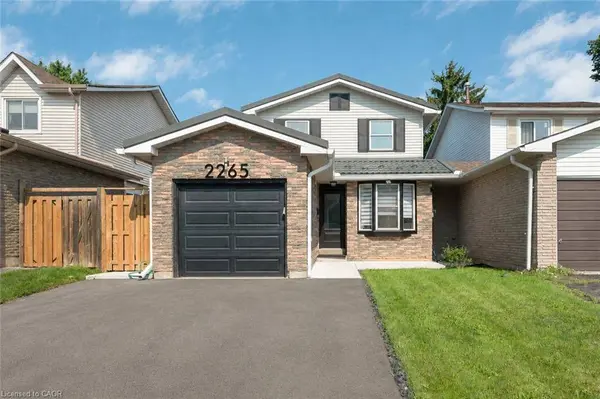
Welcome to 2265 Middlesmoor Crescent, a beautifully renovated family home offering over 2,100 sq. ft. of finished living space, where sophisticated finishes, thoughtful design and everyday functionality come together in Burlington's sought-after Brant Hills community. Step inside to a bright, airy open-concept main floor filled with natural light. At the heart of the home is a stunning custom kitchen featuring elegant gold accents, a stylish backsplash, under-cabinet lighting, brushed-gold hardware and faucet, and new stainless steel appliances. Sliding doors extend the living space outdoors to a generous backyard and deck, perfect for entertaining, relaxing and family life. A convenient main-floor laundry/mudroom and beautifully updated powder room with porcelain tile and quartz countertop add function and style. Upstairs you will find a great sized primary retreat with a walk-in closet, custom built-ins, sliding barn door and spa-inspired 3-piece ensuite. Two additional spacious bedrooms share a 4-piece main bathroom. The finished basement is a versatile space, currently a great recreation room and office, with the option to add a bedroom and bathroom, or keep it just as it is. A single-car garage plus a double-wide driveway provide plenty of parking. Located near highly rated schools, parks and green spaces, Brant Hills Library and Brant Hills Community Centre, this is a beautifully finished home designed for modern family living. Stylish. Functional. Move-in ready.
Listed by RE/MAX Escarpment Realty Inc.

VIRTUAL TOUR

PROPERTY DETAIL

  • Key Details

    Property Type Single Family Home

    Sub Type Single Family Residence

    Listing Status Active

    Purchase Type For Sale

    Square Footage 1, 440 sqft

    Price per Sqft $729

    MLS Listing ID 40854989

    Style Contemporary

    Bedrooms 3

    Full Baths 2

    Half Baths 1

    Abv Grd Liv Area 2,176

    Year Built 1979

    Annual Tax Amount $4,893

    Property Sub-Type Single Family Residence

    Source Cornerstone

  • Location

    Province ON

    County Halton

    Area 34 - Burlington

    Zoning R4

    Direction Guelph Line/Coventry Way/Cavendish Drive/Sherburne Drive/Middlesmoor Crescent

  • Rooms

    Basement Full, Finished

    Kitchen 1

  • Building

    Lot Description Urban, Highway Access, Major Highway, Park, Place of Worship, Public Transit, Rec./Community Centre, Schools

    Faces Guelph Line/Coventry Way/Cavendish Drive/Sherburne Drive/Middlesmoor Crescent

    Foundation Poured Concrete

    Sewer Sewer (Municipal)

    Water Municipal

    Architectural Style Contemporary

    Structure Type Brick,Vinyl Siding

    New Construction No

  • Interior

    Interior Features None

    Heating Forced Air, Natural Gas

    Cooling Central Air

    Fireplaces Number 2

    Fireplaces Type Wood Burning

    Fireplace Yes

    Appliance Dishwasher, Dryer, Refrigerator, Stove, Washer

    Laundry Main Level

  • Exterior

    Parking Features Attached Garage, Garage Door Opener

    Garage Spaces 1.0

    Fence Full

    Roof Type Metal

    Porch Deck

    Lot Frontage 31.41

    Lot Depth 119.55

    Garage Yes

  • Others

    Senior Community false

    Tax ID 071570031

    Ownership Freehold/None

    Virtual Tour https://unbranded.youriguide.com/x8g15_2265_middlesmoor_crescent_burlington_on/

SIMILAR HOMES FOR SALE

Check for similar Single Family Homes at price around $1,049,900 in Burlington,ON

CONTACT

elevated & co. realty RE/MAX Escarpment

GET IN TOUCH

Your Full Name
Your Phone Number*
Write Your Message
};