
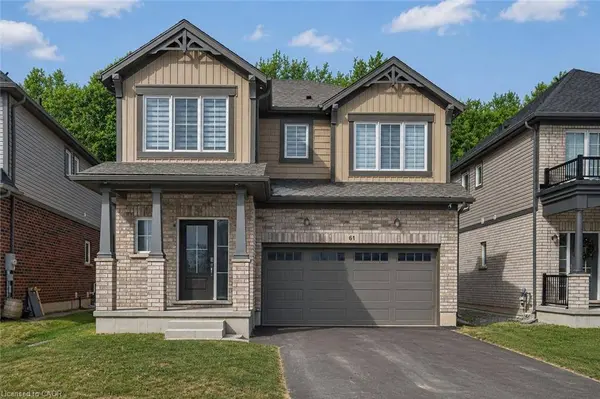
61 Wilson Drive
Thorold, ON L2V 0M4
- 5 Beds
- 4 Baths Full Baths: 3 Half Baths: 1
- 1,944 SqFt
- 2024 Year Built
GALLERY
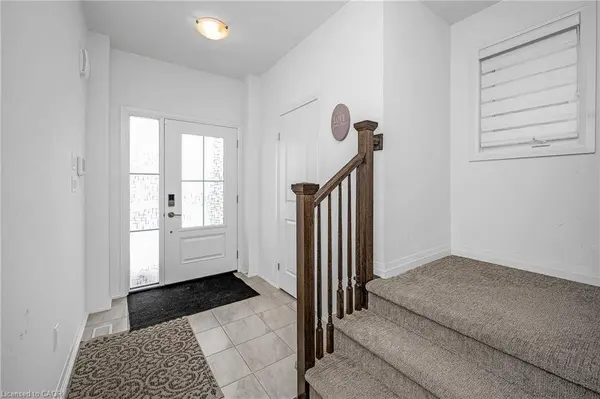
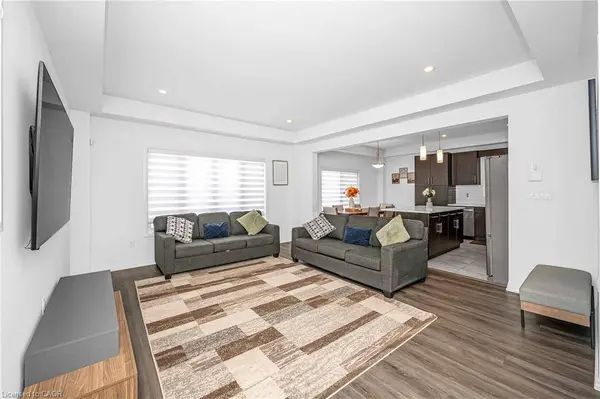
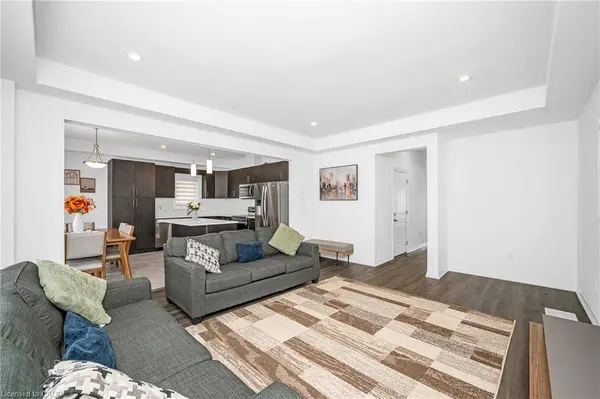
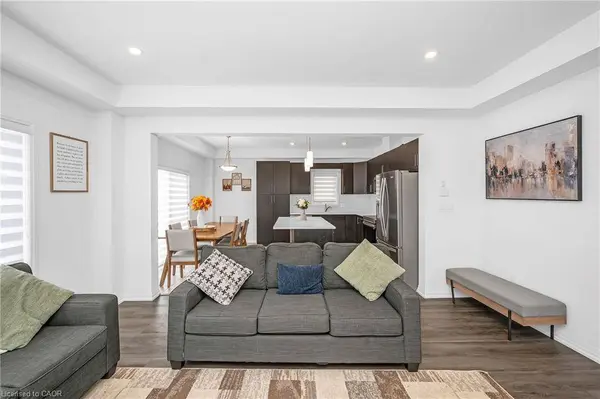
PROPERTY DETAIL
Key Details
Property Type Single Family Home
Sub Type Detached
Listing Status Active Under Contract
Purchase Type For Sale
Square Footage 1, 944 sqft
Price per Sqft $385
MLS Listing ID 40850889
Bedrooms 5
Full Baths 3
Half Baths 1
Abv Grd Liv Area 1,944
Year Built 2024
Annual Tax Amount $6,138
Property Sub-Type Detached
Source Cornerstone
Location
Province ON
County Niagara
Area Thorold
Zoning R1D-70
Direction Turn West onto Barker Parkway from Richmond Street; turn left onto Wilson Drive
Rooms
Other Rooms None
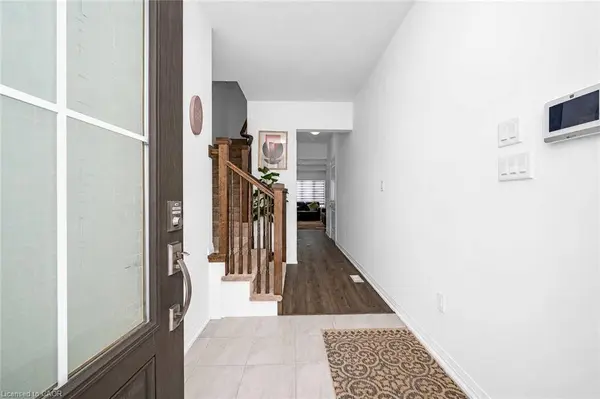
Basement Separate Entrance, Full, Finished
Bedroom 2 4
Kitchen 1
Building
Lot Description Urban, Rectangular, Cul-De-Sac, Greenbelt, Highway Access, Park, Place of Worship, Playground Nearby, Rec./Community Centre, School Bus Route
Faces Turn West onto Barker Parkway from Richmond Street; turn left onto Wilson Drive
Foundation Poured Concrete
Sewer Sewer (Municipal)
Water Municipal
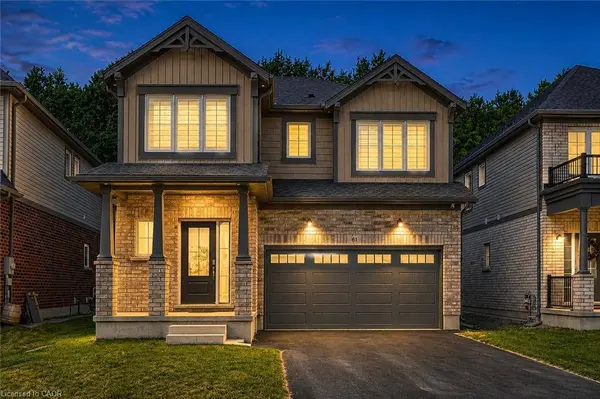
Level or Stories 2
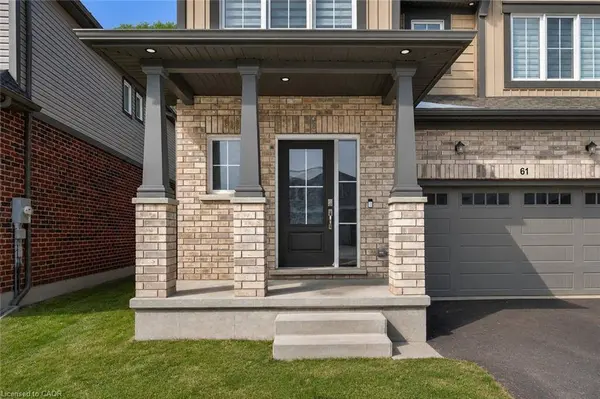
Structure Type Brick Veneer,Vinyl Siding
New Construction No
Interior
Interior Features Auto Garage Door Remote(s), In-law Capability
Heating Forced Air, Natural Gas
Cooling Central Air
Fireplace No
Appliance Dishwasher, Dryer, Microwave, Refrigerator, Stove, Washer
Laundry Upper Level
Exterior
Parking Features Attached Garage, Asphalt
Garage Spaces 2.0
View Y/N true
View Trees/Woods
Roof Type Asphalt Shing
Porch Porch
Lot Frontage 37.82
Lot Depth 94.7
Garage Yes
Others
Senior Community No
Tax ID 644270980
Ownership Freehold/None
Virtual Tour https://youriguide.com/61_willson_dr_thorold_on/
SIMILAR HOMES FOR SALE
Check for similar Single Family Homes at price around $749,900 in Thorold,ON

Active
$709,900
lot 30 Willson RD, Thorold, ON L2V 0M4
Listed by RE/MAX NIAGARA REALTY LTD, BROKERAGE2 Beds 3 Baths
Active
$729,900
Lot 40 Willson RD, Thorold, ON L2V 0M4
Listed by RE/MAX NIAGARA REALTY LTD, BROKERAGE3 Beds 4 Baths
Active Under Contract
$749,900
61 Wilson DR, Thorold, ON L2V 0M4
Listed by RE/MAX Escarpment Realty Inc., Brokerage4 Beds 4 Baths
CONTACT
