

For more information regarding the value of a property, please contact us for a free consultation.
Key Details
Sold Price -
Property Type Condo
Sub Type Condo Apartment
Listing Status Sold
Purchase Type For Sale
Approx. Sqft 1400-1599
Subdivision Brant
MLS Listing ID W12753784
Sold Date -
Style 1 Storey/Apt
Bedrooms 2
Annual Tax Amount $11,416
Tax Year 2025
Property Sub-Type Condo Apartment
Property Description
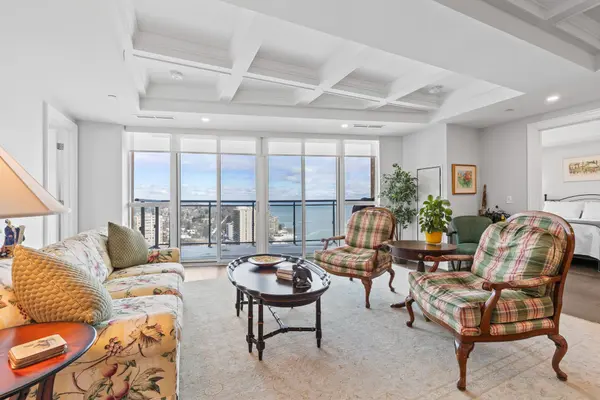
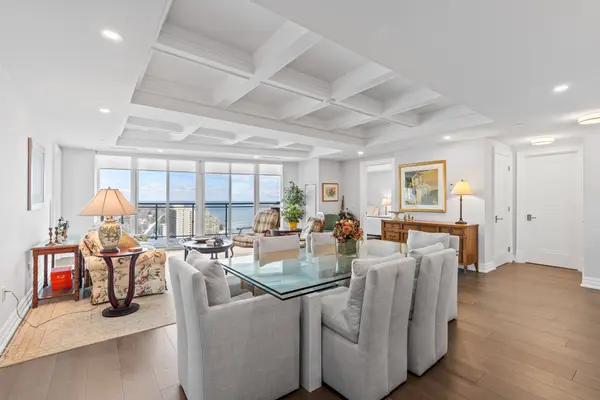
Enjoy luxury living at Bridgewater Private Residences on the lake in downtown Burlington. This 1571 square foot, 2 bedroom plus den corner suite has two private balconies, one with a gas line for a barbecue. The spacious living room and dining room feature a custom coffered ceiling and floor to ceiling windows overlooking sweeping views of Lake Ontario and the Burlington-Toronto skyline. The kitchen is equipped with Thermidor appliances, a large island and upgraded cabinetry, countertops and backsplash. The master bedroom offers a walk-in-closet and a spacious bathroom with heated floors. The comfortable den, the second bedroom and bathroom, a spacious utility cupboard, and in suite laundry facility complete the unit. Also included are 2 parking spaces and a storage locker. Residents enjoy many amenities including a large 8th floor terrace with barbecues, two fitness centres, an indoor pool and spa, bike storage, valet visitor parking, a large party room with billiards and a piano, monthly social events, and direct access to the Pearle Hotel, Isabelle restaurant, and Pearle Café. Bridgewater Private Residences offers downtown living on the lake, combined with convenient access to highways and Burlington GO facilities, the perfect blend of elegance and convenience.
Location
Province ON
County Halton
Area Halton
Zoning DW-373
Body of Water Lake Ontario
Rooms
Family Room Yes
Basement None
Kitchen 1
Interior
Interior Features Auto Garage Door Remote, Carpet Free, Countertop Range, Separate Heating Controls, Separate Hydro Meter, Storage Area Lockers, Water Meter
Cooling Central Air
Fireplaces Number 1
Laundry Ensuite
Exterior
Exterior Feature Controlled Entry, Landscaped, Patio, Year Round Living
Garage Spaces 2.0
Amenities Available BBQs Allowed, Bike Storage, Community BBQ, Concierge, Elevator, Exercise Room
Waterfront Description Seawall
View City, Downtown, Lake, Skyline
Road Frontage Public Road
Exposure East
Total Parking Spaces 2
Balcony Open
Building
Locker Owned
Others
Senior Community Yes
Pets Allowed Yes-with Restrictions
ParcelsYN No
Read Less Info
Want to know what your home might be worth? Contact us for a FREE valuation!

Our team is ready to help you sell your home for the highest possible price ASAP
"My job is to find and attract mastery-based agents to the office, protect the culture, and make sure everyone is happy! "