
For more information regarding the value of a property, please contact us for a free consultation.
Key Details
Sold Price -
Property Type Condo
Sub Type Condo Apartment
Listing Status Sold
Purchase Type For Sale
Approx. Sqft 800-899
Subdivision Wasaga Beach
MLS Listing ID S13533586
Sold Date -
Style Apartment
Bedrooms 2
Annual Tax Amount $3,865
Tax Year 2026
Property Sub-Type Condo Apartment
Property Description
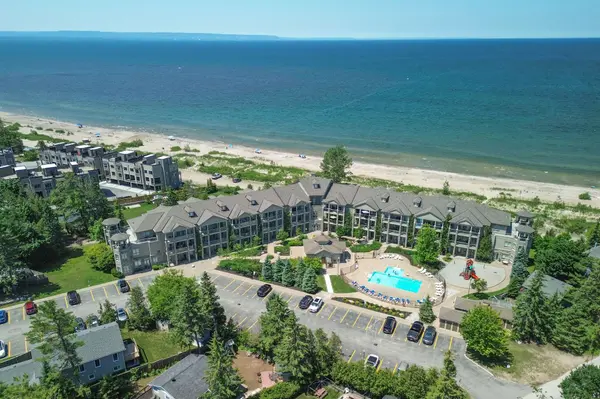
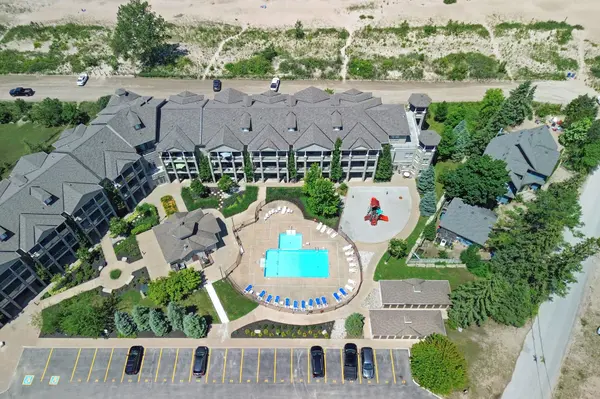
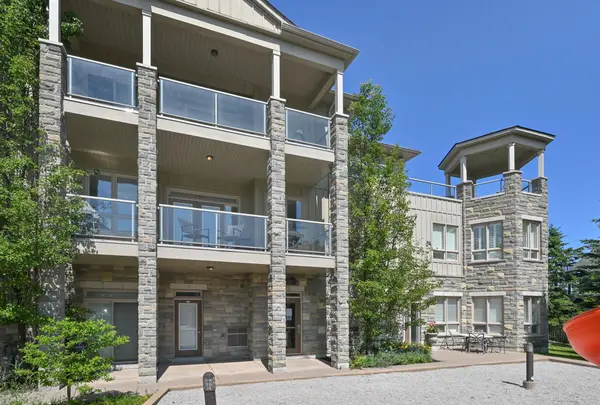
Year-round resort style living at its finest! This stunning 2-bedroom beachfront condo perfectly captures the essence of luxury lakeside living. Perched on the desirable 2nd floor with soaring 9ft ceilings, enjoy panoramic, unobstructed views of Georgian Bay and spectacular nightly west-facing sunsets. The primary suite features its own private access to the balcony, a 4pc ensuite, and a spacious walk-in closet. Both bedrooms boast beautiful beach views and custom closet organizers. Designed with an open and airy flow, the unit showcases two expansive 23-foot balconies; enjoy 2 walkouts to the private beachfront balcony, or head across the hall to relax on the private inner poolside balcony complete with a gas BBQ hookup. For ultimate convenience, the unit also includes ensuite laundry and a large outdoor locker to easily store all of your pool, beach, and bike necessities. Whether you want to step onto the sandy beach or lounge by the heated pool and playground, this property truly offers the best of both worlds. A move-in ready, fully furnished option is available with perfect beach-themed decor. Enjoy the peace and serenity of the Aqua Beachfront location, with only minutes to entertainment at the upcoming redevelopment at Beach One, Shops, and Restaurants PLUS take an easy trip to Collingwood for ski slopes and winter fun!
Location
Province ON
County Simcoe
Area Simcoe
Zoning R1
Body of Water Georgian Bay
Rooms
Family Room No
Basement None
Kitchen 1
Interior
Interior Features Storage Area Lockers, Water Heater Owned, Carpet Free
Cooling Central Air
Laundry Ensuite
Exterior
Parking Features Other
Amenities Available BBQs Allowed, Club House, Communal Waterfront Area, Elevator, Outdoor Pool, Visitor Parking
Waterfront Description Waterfront-Not Deeded
View Water, Beach, Lake, Panoramic
Roof Type Membrane
Road Frontage Year Round Municipal Road
Exposure West
Total Parking Spaces 1
Balcony Open
Building
Foundation Slab, Concrete
Locker Ensuite
New Construction false
Others
Senior Community No
Pets Allowed Yes-with Restrictions
ParcelsYN No
Read Less Info
Want to know what your home might be worth? Contact us for a FREE valuation!

Our team is ready to help you sell your home for the highest possible price ASAP
"My job is to find and attract mastery-based agents to the office, protect the culture, and make sure everyone is happy! "